Saturday, 5 November 2011

cor & asociados: music hall and house in algueña


Spanish practice cor & asociados has recently completed 'music hall and house in algueña', a venue for the musical 
and cultural activities of the small village of algueña in the alicante county of spain. an extensive schedule of activities 
will occur at the site and called for a large usable area with a limited budget. retired since the 1980s, an original 
building intended for the guardia civil's quarter has been rehabilitated with the implementation of a park and
open-air auditorium to complete the complex. positioned to the west of the village, the green buffer between the entities
contains a garden with jacarandas producing a gathering space for inhabitants within the urban fabric.


entry elevation of the addition responds to the cliffs beyond
image © david frutos


the existing U-shaped structure is squared with an additional volume generating an open air internal courtyard for 
rehearsals and events. visitors may circulate through the central plaza to access the new multipurpose hall capable 
of accommodating 230 seats as needed. the space may host diverse functions including concerts and holiday festivals 
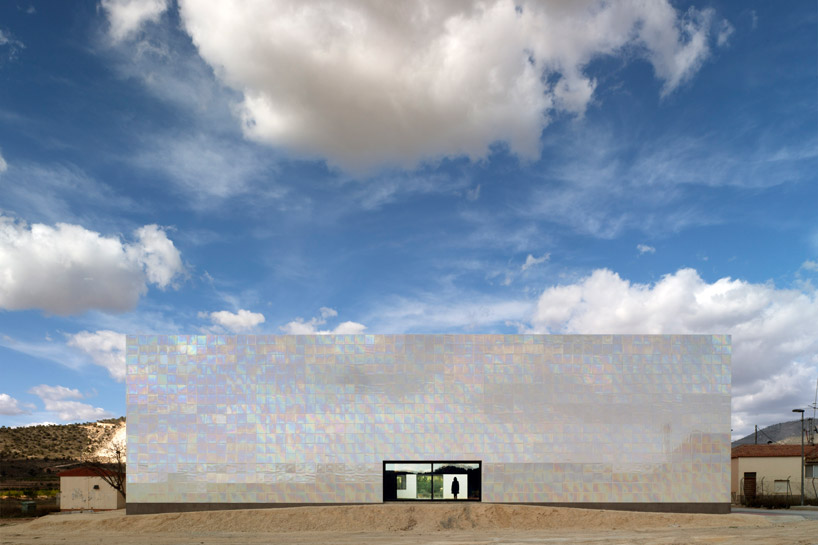
with storage facilities. devoid of windows, the rectangular form is clad with pearly iridescent ceramic panels which 
change in color and illumination in varied lighting and cloud conditions, creating a subtly dynamic element in the landscape. 
the low-profile and simple proportions evoke a similar character to the area's industrial remnants while the retention of the 
adjacent landmark strengthens the community's roots. artists were chosen to paint colorful murals into the historical 
door jambs and lintels adding a dynamic accent to the blanched exterior.


view of center from the village
image © david frutos


iridescent facade responds to changing lighting and cloud conditions
image © david frutos


side elevation
image © david frutos


transition between old and new buildings
image © david frutos


transparent connection between original structure and addition
image © david frutos


stairway borders an interior courtyard
image © david frutos
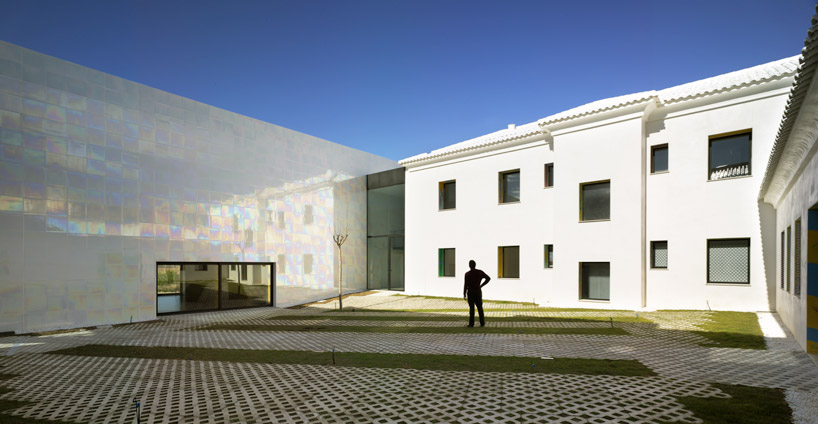


courtyard
image © david frutos


entrance to courtyard from multipurpose hall
image © david frutos
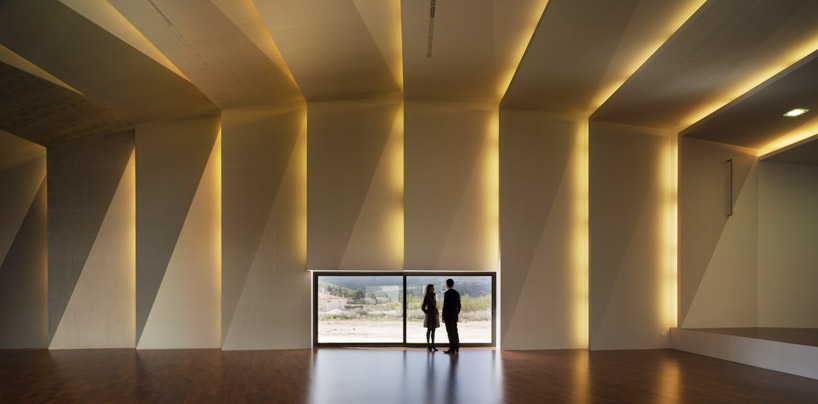


segmented acoustical panels gradually arc towards the center of the hall
image © david frutos


elevated platform for stage
image © david frutos


entrance to courtyard from original building
image © david frutos


original edifice with murals painted into the door jambs and lintels
image © david frutos


restored edifice
image © david frutos


iridescent facade of the multipurpose hall at sunset
image © david frutos


facade in different lighting conditions
images © david frutos


construction
images © david frutos


painting of murals
images © david frutos


vicinity map


context map


floor plan / level 0


floor plan / level 1


section


section


model


rendering of auditorium with seating


via designboom.com

Norwegian Wild Reindeer Centre Pavillion


Norwegian Wild Reindeer Centre Pavilion by Snøhetta
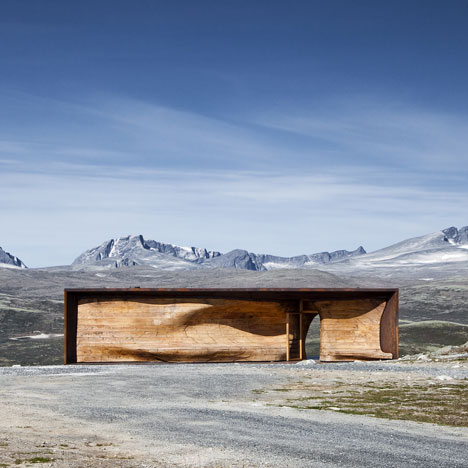
The rippled timber core of this reindeer observation pavilion by architectsSnøhetta mirrors the curves of the surrounding Dovre Mountains in Norway.
Norwegian Wild Reindeer Centre Pavilion by Snøhetta
Above: photograph is by diephotodesigner
Named the Norwegian Wild Reindeer Centre Pavilion, the building is used as an education centre by charity the Wild Reindeer Foundation.
Norwegian Wild Reindeer Centre Pavilion by Snøhetta
A rectangular steel frame contains the pavilion and a glazed wall lines the observation area.
Norwegian Wild Reindeer Centre Pavilion by Snøhetta
Norwegian ship-builders constructed the curved timber centre from pine beams, which were milled using digital models and then pegged together.
Norwegian Wild Reindeer Centre Pavilion by Snøhetta
Visitors to the pavilion can sit on the wooden form, where they are warmed by a suspended furnace.
Norwegian Wild Reindeer Centre Pavilion by Snøhetta
Photography is by Ketil Jacobsen, apart from where otherwise stated.
Here’s a bit more text from Snøhetta:

Norwegian Wild Reindeer Centre Pavilion
The Norwegian Wild Reindeer Centre Pavilion is located at Hjerkinn on the outskirts of Dovrefjell National Park, overlooking the Snøhetta mountain massif.
The 90m2 building is open to the public and serves as an observation pavilion for the Wild Reindeer Foundation educational programmes. A 1,5km nature path brings visitors to this spectacular site, 1200 meters above sea level.
Norwegian Wild Reindeer Centre Pavilion by Snøhetta
Background
Dovrefjell is a mountain range that forms a barrier between the northern and southern parts of Norway. It is home to Europe’s last wild reindeer herds and is the natural habitat for many rare plants and animals. A long history filled with travellers, hunting traditions, mining, and military activities has left its mark on this land. In addition to the natural and cultural landscape, the Dovre mountains also holds significant importance in the Norwegian consciousness. National legends, myths, poetry (Ibsen) and music (Grieg) celebrate the mystic and eternal qualities of this powerful place. The founding fathers of the Norwegian constitution are ”agreed and faithful, until the fall of Dovre!”
Norwegian Wild Reindeer Centre Pavilion by Snøhetta
Architectural idea
This unique natural, cultural and mythical landscape has formed the basis of the architectural idea. The building design is based on a rigid outer shell and an organic inner core. The south facing exterior wall and the interior create a protected and warm gathering place, while still preserving the visitor’s view of the spectacular panorama.
Considerable emphasis is put on the quality and durability of the materials to withstand the harsh climate. The rectangular frame is made in raw steel resembling the iron found in the local bedrock. The simple form and use of natural materials reference local building traditions. However, advanced technologies have been utilized both in the design and the fabrication process. Using digital 3D-models to drive the milling machines, Norwegian shipbuilders in Hardangerfjord created the organic shape from 10 inch square pine timber beams. The wood was then assembled in a traditional way using only wood pegs as fasteners. The exterior wall has been treated with pine tar while the interior wood has been oiled.
The pavilion is a robust yet nuanced building that gives visitors an opportunity to reflect and contemplate this vast and rich landscape.
Norwegian Wild Reindeer Centre Pavilion by Snøhetta
Project name: Tverrfjellhytta
Adress: Hjerkinn, Dovre Municipality, Norway
Building compleeted: June 2011
Client: Norwegian Wild Reindeer Centre
Architect: Snøhetta Oslo AS
Landscape Architect: Snøhetta Oslo AS
Interior Architect: Snøhetta Oslo AS
Norwegian Wild Reindeer Centre Pavilion by Snøhetta
Design Team leader: Knut Bjørgum landscape architect
Snøhetta Team: Kjetil T. Thorsen (Partner in charge, Principal architect), Erik Brett Jacobsen, Margit Tidemand Ruud, Rune Grasdal, Martin Brunner (Architects) Heidi Pettersvold.(Interior Architect)
Structural engineer: Dr.Techn. Kristoffer Apeland AS, Trond Gundersen
Floor area: 90m2/900sf
Cost: 4,0 mill. NOK (Total construction cost pavillion)
Main contractor: Prebygg AS
Subcontractor, steel: Lonbakken AS
Subcontractor, glass: Skandinaviska Glassystem AB
Contractor, wood: Djupevaag Ship Builders AS

via dezeen.com


Friday, 4 November 2011

Move over Jen Brill


Nancy Kwan 60's Holloywood actress famous for sporting a Sassoon haircut

Garden by Zumthor


hortus conclusus

< A garden is the most intimate landscape ensemble I know of. It is close to us. There we cultivate the plants we need. A garden requires care and protection. And so we encircle it, we defend it and fend for it. We give it shelter. The garden turns into a place.
Enclosed gardens fascinate me. A forerunner of this fascination is my love of the fenced vegetable gardens on farms in the Alps, where farmers’ wives often planted flowers as well. I love the image of these small rectangles cut out of vast alpine meadows, the fence keeping the animals out. there is something else that strikes me in this image of a garden fenced off within the larger landscape around it: something small has found sanctuary within something big.
The hortus conclusus that I dream of is enclosed all around and open to the sky. Every time I imagine a garden in an architectural setting, it turns into a magical place. I think of gardens that I have seen, that I believe I have seen, that I long to see, surrounded by simple walls, columns, arcades or the façades of buildings – sheltered places of great intimacy where I want to stay for a long time. > [Peter Zumthor, May 2011]
Hortus Conclusus (Peter Zumthor + Piet Oudolf) at the Serpentine Gallery London, until 16 October 2011.


[all images> Hortus Conclusus_the Serpentine Gallery Summer Pavilion_London, September 2011 by deconcrete]