Sunday, 11 January 2015

A Laboratory of Primitive Spaces


Polytunnel by Divooe Zein Architects via dezeen is a permeable net structure which allows trees to poke through and vegetation and animals to inhabit the spaces. The spaces will be used for meditation, workshops and a gallery.

"The material we used is not designed for people to live there comfortably, but in contrary it's designed for plants and animals to stay," said studio designer Fanyu Lin.

What is also evident from the photographs and drawings is that the structure allows different spaces to be created, differing in light, exposure and probably sounds and smells.

The spaces have no real purpose other than to 'connect' with nature and create sensory experiences. As a secular society, I feel as if planners and developers forget about them due to their lack of purpose, but they're incredibly important to our wellbeing and growth.


Siu Siu Lab of Primitive Senses


Thursday, 25 September 2014

http://www.architectural-review.com/8669956.article?WT.tsrc=email&WT.mc_id=Newsletter200

'A new kind of “activist” architect was emerging, one who doesn’t wait for government commissions, but through direct engagement identifies what needs to be done and finds the means to make it happen’

Thursday, 12 June 2014

Friday, 6 June 2014

Dezeen Finds


Moon House South Korea via dezeen




Stockholm apartment by Karin Matz
Section of Stockholm apartment by Karin Matz
Karin MAtz
Unfinished Plaster, Sweden
Fiona O'Neill graduate fashion collection
Fionna O'neil, Central Saint Martins

Thursday, 5 June 2014

Curved



Old large white wooden barn with curved roof.

Barn
Curved roof Dutch barns on the A60 from Tickhill to Wadworth
Curevd Roof Dutch Barns

rheinzink cladding roof curved structure house design
Megarry-Moon Architects



Hawthbush by Mole Architects
Mole Architects
curved-roof-house-of-natural-materials-responds-to-surroundings-1.jpg
GRADE New York




Gingerbread House by Laura Dewe Matthews
Ginerbread House

Zinc clad dormer London

wapping pierhead by chris dyson dezeen Chris Dysons Curved Brick Extension Completes A Georgian Terrace In London architecture
wapping pierhead by chris dyson dezeen            Chris Dysons Curved Brick Extension Completes A Georgian Terrace In London architecture
Chris Dyson Architects
 

Light and Dark






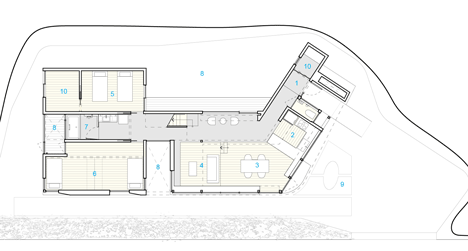
Tokyo Studio Hannat,  Miyagi Prefecture, E House via dezeen

I'm not sure about the external appearance of this house in Japan but I like the concept of reintroducing shadow as a quality in inhabited spaces;

"Uniformly bright space is not always appealing," said studio co-founder Risa Tsutsumi. "Light and shadow always coexist in traditional Japanese culture, where darkness accentuates lightness and refined culture appreciates the existence of darkness."

E House by Hannat Architects
E House by Hannat ArchitectsE House by Hannat Architects
E House by Hannat ArchitectsE House by Hannat ArchitectsE House by Hannat Architects