Showing posts with label urban. Show all posts

Saturday, 1 February 2014

Happy Chinese New Year!

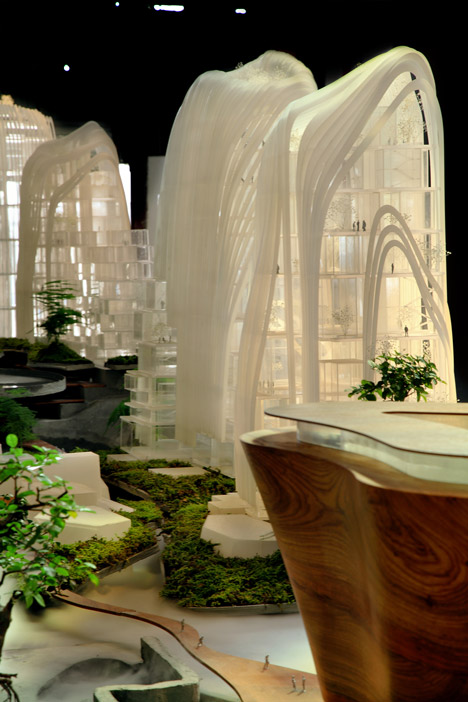
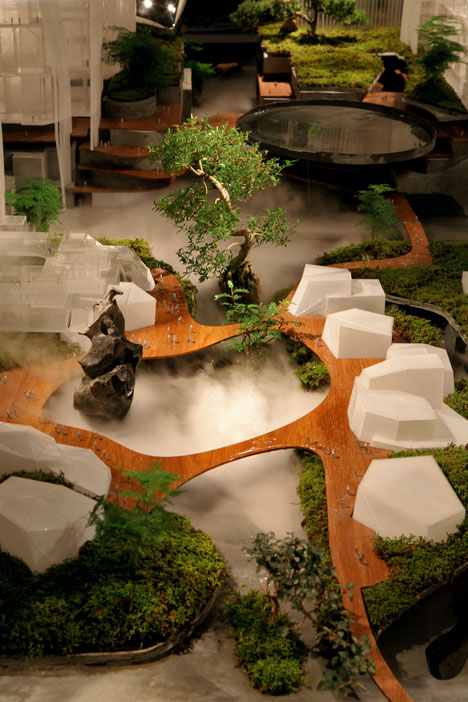
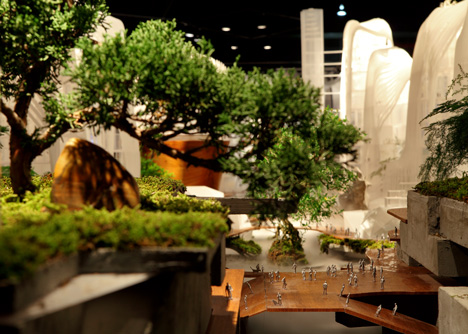
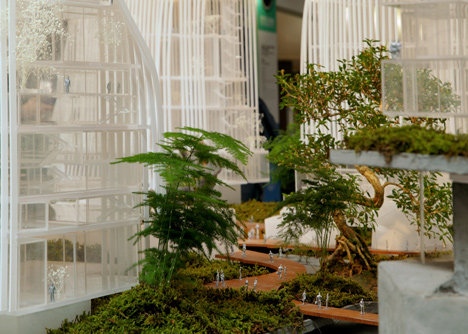
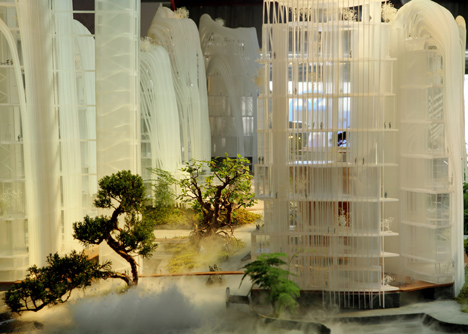
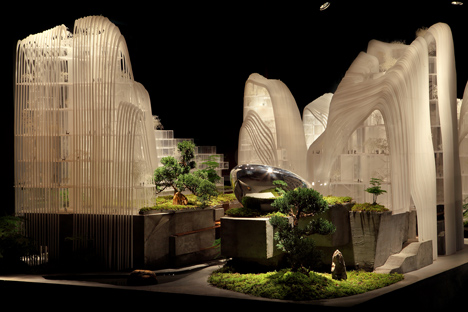
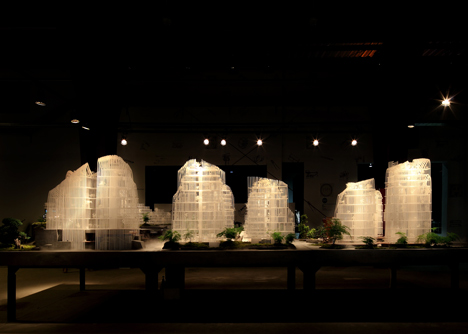
MAD's Nanjing masterplan features buildings designed to look like mountains
MAD's Nanjing masterplan features buildings designed to look like mountainsMAD's Nanjing masterplan features buildings designed to look like mountains
MAD's Nanjing masterplan features buildings designed to look like mountains

via dezeen

"While walking to their urban destination, people will feel as if they are sometimes walking in the nature... the city skyline that used to be controlled by technology and power is now back to the artistic mood of faraway-so-close that our ancients have perceived in the nature."


MAD Architects 2017 Masterplan for Nanjing,China, based on Yansong's Shan-Shui City concept; an urban strategy based on a style of Chinese landscape painting and named after the Chinese words for mountains and water.

Saturday, 29 December 2012

Interactive Light

Been thinking about light installations in rejuvenating urban spaces. Design Milk's posted this example from Helsinki. If I had more time on my hands I might try and learn more about circuits. Sounds like it could be the way forward for artists and architects and if not, it's sure to be useful.
SILO 468: Interactive Light Art for Urban Redevelopment in technology art architecture  Category

Tuesday, 31 January 2012

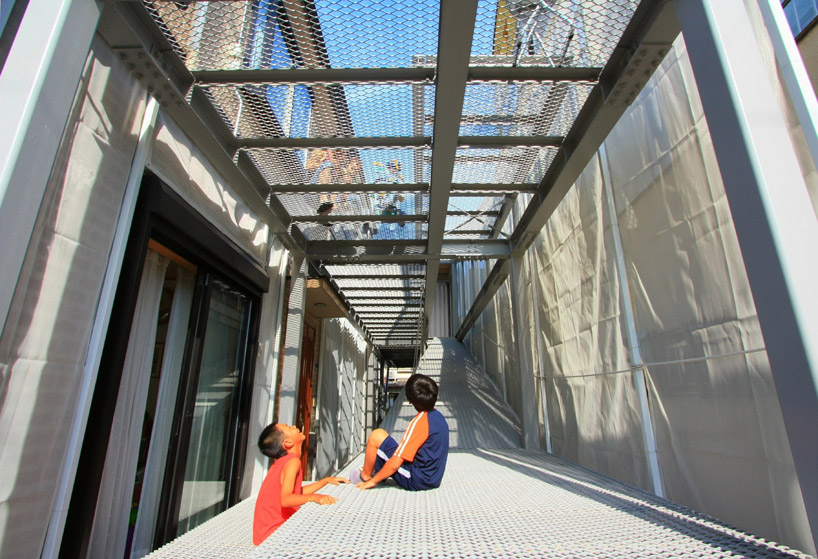
Environment; spaces to play


'open architecture project' by hiroki, fukiage, yoshiaki oyabu architects
via http://www.designboom.com


Friday, 6 January 2012

A common Courtyard

via http://www.dezeen.com/
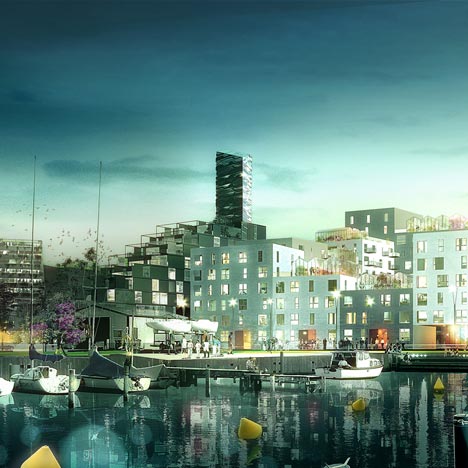
The City in the Building by ADEPT and Luplau & Poulsen
"Danish architects ADEPT and Luplau & Poulsen have won a competition to design harbour-side housing blocks in their hometown of Aarhus."
The City in the Building by ADEPT and Luplau & Poulsen
“Placing the building volumes along the edge of the site proved to be highly appropriate for the location. It gathers the dwellings around a large green courtyard sheltered from the wind and creates the best sun and daylighting conditions for the apartments,” says Martin Laursen, partner of ADEPT. The development is being realized predominantly in brick, dropping in building height towards the water and the marina. As a consequence, the apartments furthest from the water, the youth homes share the extensive views. In addition, the building structure is subdivided into smaller buildings, marked by varying heights and subtle changes in façade expression. “The building’s division into smaller buildings relates to the human scale and creates affinities between the residents and the individual ‘town house’,” says Simon Lyager Poulsen, ADEPT’s project architect on the Port Dwellings.


 Brabrand Housing Association has deliberately chosen to focus on a building that inserts itself in the port in a humble manner, challenging the large scale of the context by addressing the scale of inhabitants’ daily lives.

Friday, 4 November 2011

Garden by Zumthor


hortus conclusus

< A garden is the most intimate landscape ensemble I know of. It is close to us. There we cultivate the plants we need. A garden requires care and protection. And so we encircle it, we defend it and fend for it. We give it shelter. The garden turns into a place.
Enclosed gardens fascinate me. A forerunner of this fascination is my love of the fenced vegetable gardens on farms in the Alps, where farmers’ wives often planted flowers as well. I love the image of these small rectangles cut out of vast alpine meadows, the fence keeping the animals out. there is something else that strikes me in this image of a garden fenced off within the larger landscape around it: something small has found sanctuary within something big.
The hortus conclusus that I dream of is enclosed all around and open to the sky. Every time I imagine a garden in an architectural setting, it turns into a magical place. I think of gardens that I have seen, that I believe I have seen, that I long to see, surrounded by simple walls, columns, arcades or the façades of buildings – sheltered places of great intimacy where I want to stay for a long time. > [Peter Zumthor, May 2011]
Hortus Conclusus (Peter Zumthor + Piet Oudolf) at the Serpentine Gallery London, until 16 October 2011.


[all images> Hortus Conclusus_the Serpentine Gallery Summer Pavilion_London, September 2011 by deconcrete]