
Showing posts with label concrete. Show all posts
Showing posts with label concrete. Show all posts
Thursday, 12 June 2014
Friday, 6 June 2014
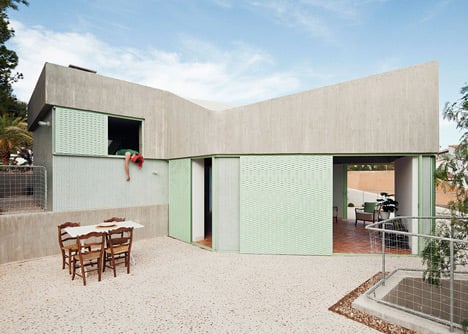
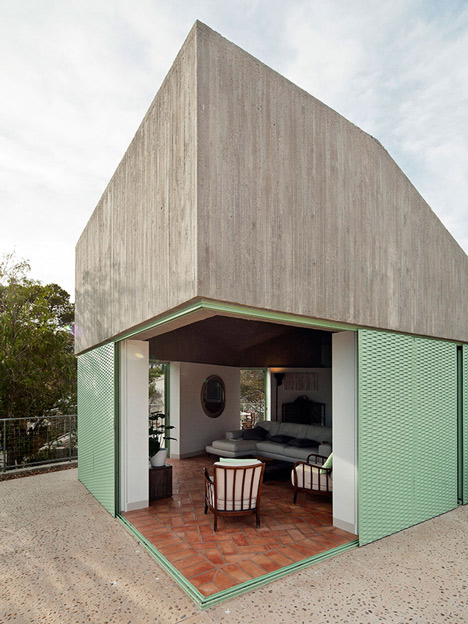
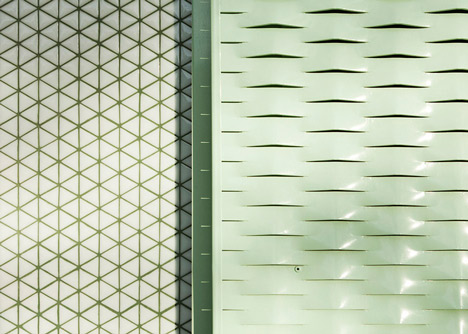
Dezeen Finds

Moon House South Korea via dezeen
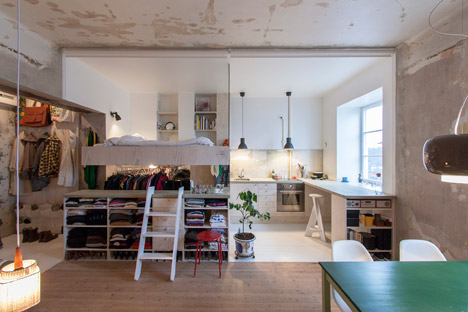
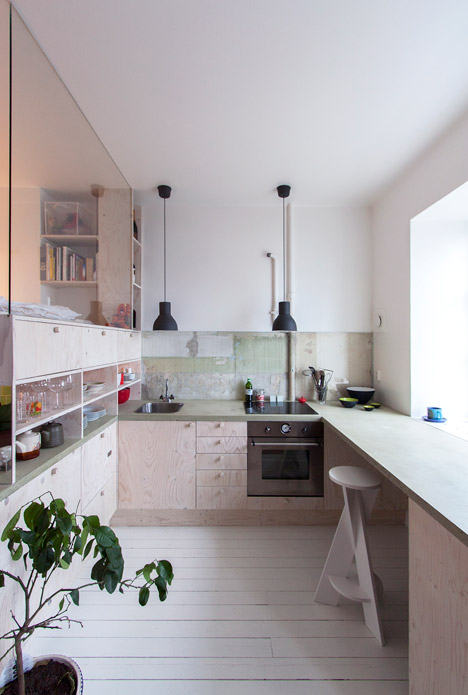
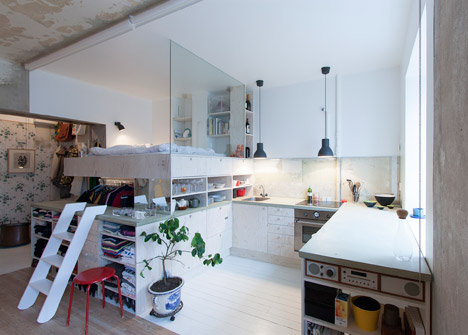
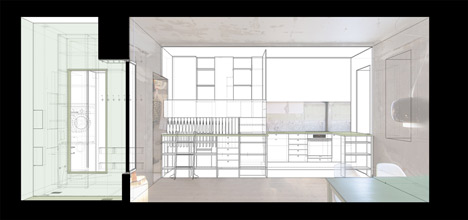
Karin MAtz
Unfinished Plaster, Sweden
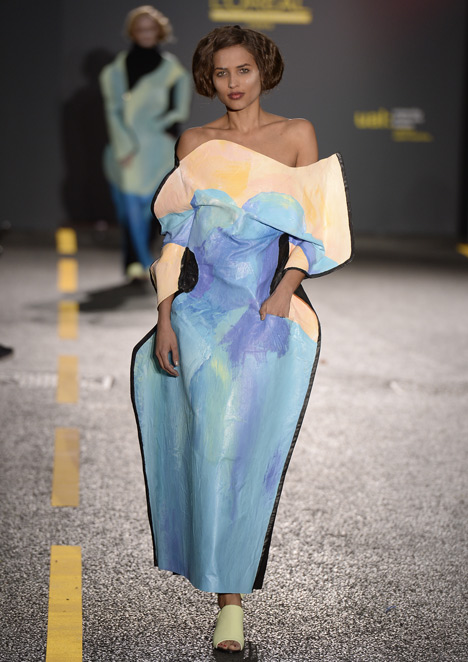
Fionna O'neil, Central Saint Martins

Sunday, 20 April 2014
mirallestagliabue; Enric Miralles and Benedetta Tagliabue architects


Low cost Barcelona flats


Tina Armchair

Barajas Housing Block


Ex Garage Traversi

La Clotte House


Saturday, 15 March 2014


Wednesday, 1 January 2014
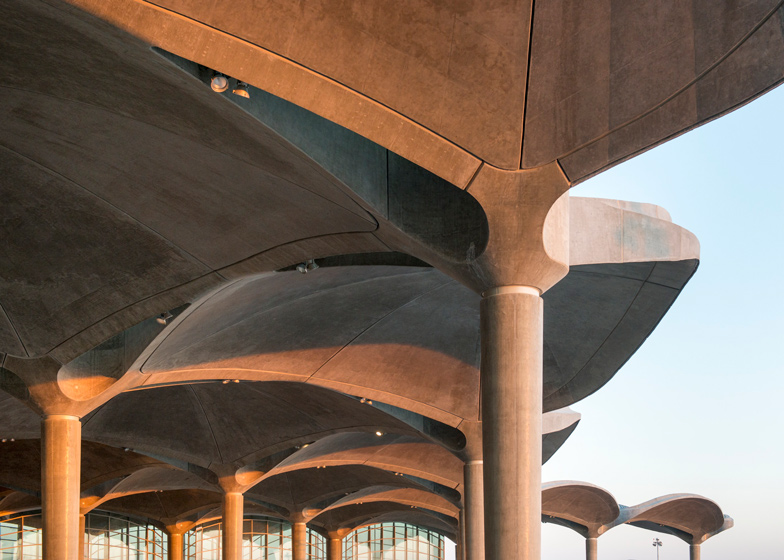
Queen Alia Airport; Foster and Partners, Amman
Caught this design in Brownbook. Inspired by bedouin tents, the impressive concrete domes were mixed with local gravel before casting, so as to allow the new building to immerse itself into its surroundings over time. The new airport also works as part of a module so as to allow further expansion in the future.
imags via dezeen


Saturday, 6 August 2011
1960s Streets in the Skys
via http://tristonrobinson.wordpress.com/

"The Brutalist blueprint
"The Brutalist blueprint
In 1961, the ‘streets in the sky’ concept inspired the design of Sheffield’sPark Hill Estate. Park Hill was intended to provide local authority housing for thousands of people. At the time, Sheffield was a largely working class industrial city whose best days were behind it. Sheffield Council hoped that the estate would signal the rejuvenation of the city and to provide quality homes in a deprived area.
Park Hill’s problems quickly became apparent. It was intended to be a version of Le Corbusier’s Unité d’habitation but the estate allowed some of the worst aspects of urban life to remain. The structure was full of shadowy spots and escape routes and although it included shops, a school and a pub, it did not allow for any of the vibrancy or diversity that had evolved organically in the area over decades or even centuries."
Thursday, 4 August 2011

 I don't think I'd like this for too long as a room
Wednesday, 3 August 2011
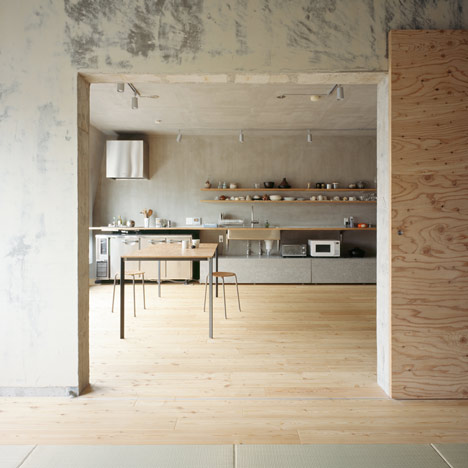
Exposed Walls; Setagaya Flat by Naruse Inokuma Architects and Café Coutume by Cut Architectures
via http://www.dezeen.com/2011/08/03/setagaya-flat-by-naruse-inokuma-architects/
Walls have a softly brushed look about them from the architects peeling off wallpaper and applying layers of cement and putty over the exposed cement.
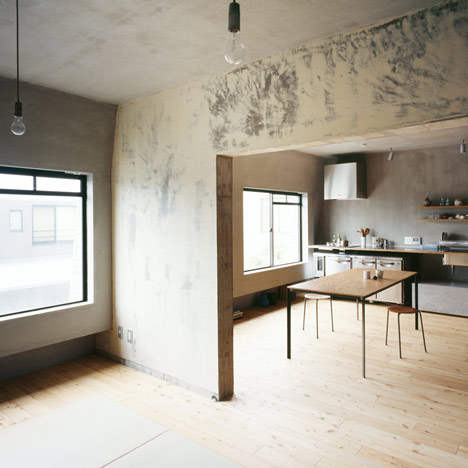
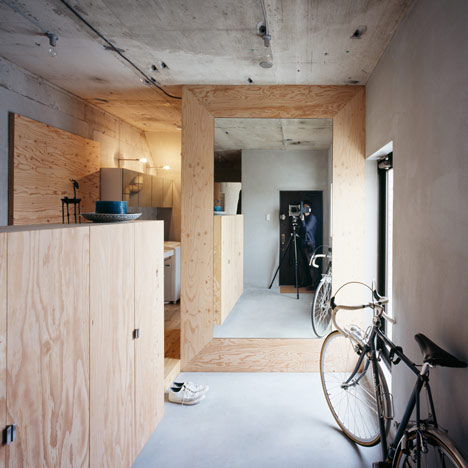
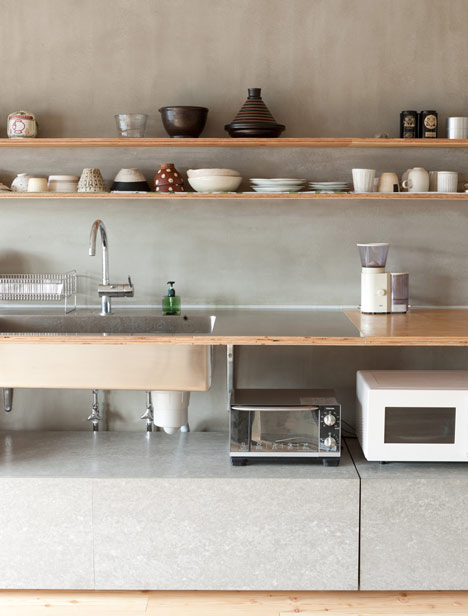


Walls have a softly brushed look about them from the architects peeling off wallpaper and applying layers of cement and putty over the exposed cement.
 |
Dezeen also pointed me in the direction of the exposed wall used on Cafe costume by Cut Architectures
Thursday, 5 May 2011


Subscribe to:
Posts (Atom)