
Showing posts with label wood. Show all posts
Showing posts with label wood. Show all posts
Sunday, 20 April 2014


Friday, 20 December 2013




Wednesday, 11 January 2012

Monday, 17 October 2011
Atlier; House in Nukuikitamachi
via http://www.designboom.com

'house in nukuikitamachi' by mizuishi architects atelier in koganei, tokyo, japan
all images courtesy mizuishi architects atelier
japanese practice mizuishi architect atelier (kota mizuishi) has shared with us images of
'house in nukuikitamachi', a two-storey private dwelling for a family of four and their pets
in tokyo, japan. aiming to be a flexible living space that does not require constant maintenance,
the design utilizes a series of 'futokoro' - recess void within something - to create a number
of functional areas that extend the layout.

exterior view
situated deep within a block with neighbouring structures to the east and the west,
the house was positioned to benefit from a north-south wind for optimum cross-ventilation.
the short facades are conceived as an open interface, with a porous wooden lattice made
out of vertical slats to the front, and floor-to-ceiling windows to the back. the partially-sheltered
outdoor space created by this 'fence' serves as a terrace finished with earthen floor.
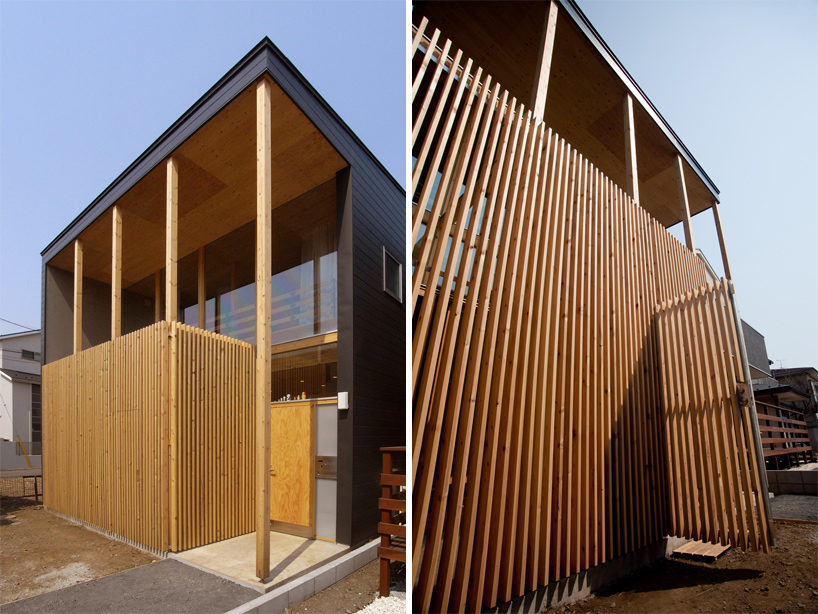
approach
the structural support of the form is mainly achieved by the long elevations, which utilizes
its 600 mm thickness to accommodate multiple recessed spaces. equipped with tracked curtains,
these pockets serve as places for storage, a working table, water closet, and more.
a central staircase encased in a white, multi-storey unit creates a lightwell through both storeys,
establishing visual connection between family members of the house.

terrace space

looking into living space

view of terrace space from second level

from kitchen

staircase


lightwell

view of kitchen on lower level

(left) atrium lightwell
(right) view of bedroom

bedroom on second level

view of study space from bedroom

washroom

site map

floor plan / level 0

floor plan / level +1

section
project info:
site area: 157.27 m2
building area: 67.52 m2
total floor area: 108.11 m2
structure: wood
storey: 2
'house in nukuikitamachi' by mizuishi architects atelier in koganei, tokyo, japan
all images courtesy mizuishi architects atelier
japanese practice mizuishi architect atelier (kota mizuishi) has shared with us images of
'house in nukuikitamachi', a two-storey private dwelling for a family of four and their pets
in tokyo, japan. aiming to be a flexible living space that does not require constant maintenance,
the design utilizes a series of 'futokoro' - recess void within something - to create a number
of functional areas that extend the layout.
exterior view
situated deep within a block with neighbouring structures to the east and the west,
the house was positioned to benefit from a north-south wind for optimum cross-ventilation.
the short facades are conceived as an open interface, with a porous wooden lattice made
out of vertical slats to the front, and floor-to-ceiling windows to the back. the partially-sheltered
outdoor space created by this 'fence' serves as a terrace finished with earthen floor.
approach
the structural support of the form is mainly achieved by the long elevations, which utilizes
its 600 mm thickness to accommodate multiple recessed spaces. equipped with tracked curtains,
these pockets serve as places for storage, a working table, water closet, and more.
a central staircase encased in a white, multi-storey unit creates a lightwell through both storeys,
establishing visual connection between family members of the house.
terrace space
looking into living space
view of terrace space from second level
from kitchen
staircase
lightwell
view of kitchen on lower level
(left) atrium lightwell
(right) view of bedroom
bedroom on second level
view of study space from bedroom
washroom
site map
floor plan / level 0
floor plan / level +1
section
project info:
site area: 157.27 m2
building area: 67.52 m2
total floor area: 108.11 m2
structure: wood
storey: 2

Sunday, 24 July 2011


Subscribe to:
Posts (Atom)