via dezeen.com


A rounded wall of recycled clay tiles converges with walls of white bricks at this village house in Sussex, England.

London studio Adam Richards Architects designed the two-storey house, named Mission Hall, which is situated beneath the branch canopy of an oak tree.

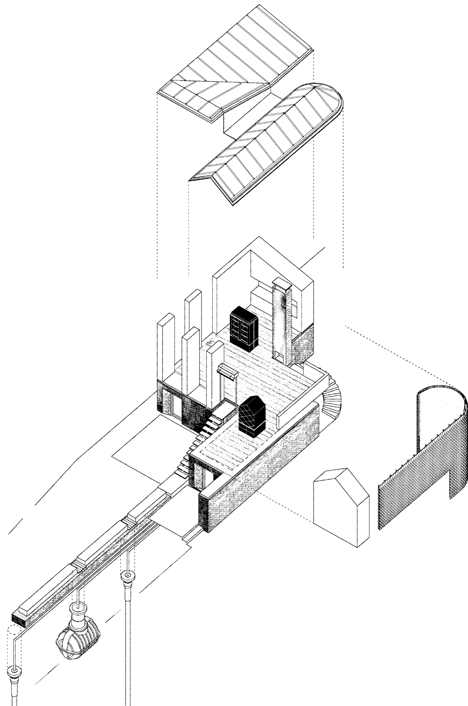
Rows of flowerbeds in the rear garden conceal a network of pipes, which harvest rainwater for reuse, and a ground-sourced heat pump that warms the house.


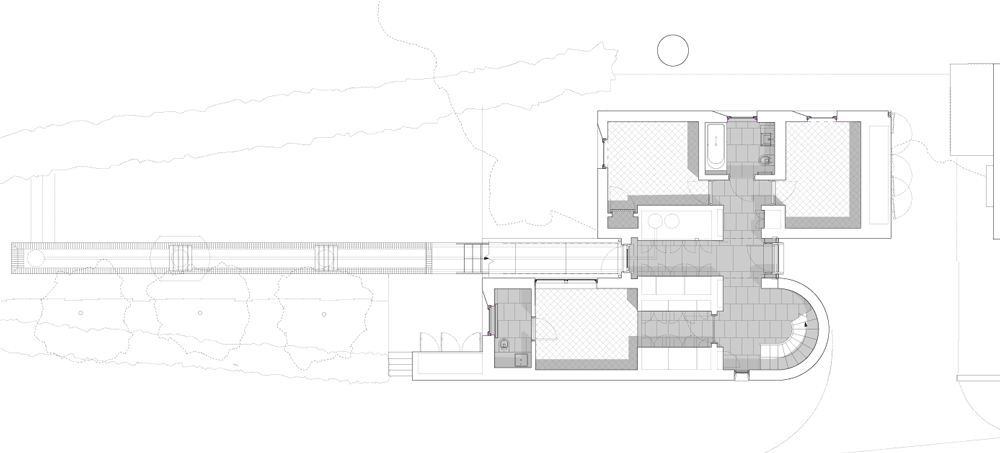
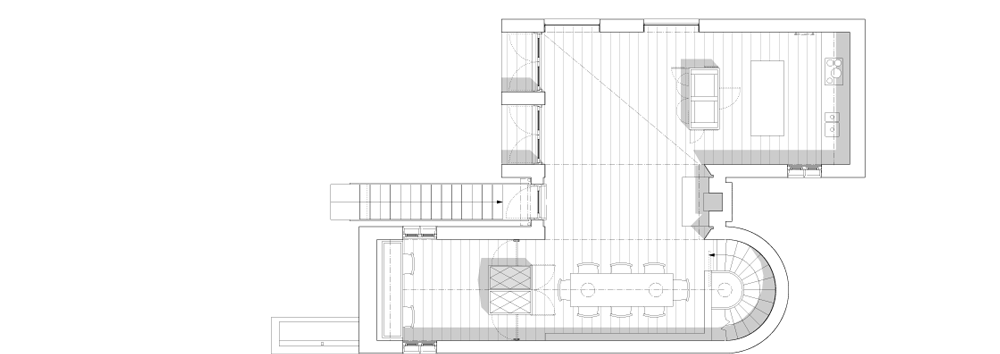
Bedrooms occupy the ground floor of the building, while living rooms are located upstairs.
Other English houses we’ve featured on Dezeen include a shingle clad holiday home in Kent and a family home of converted warehouses in Bath.
Photography is by Tim Brotherton & Katie Lock.
Here’s some more text from Adam Richards Architects:
Mission Hall
Mission Hall is a new, sustainable contemporary house in Sussex.

It was built on a very tight village site for a couple who love to cook and entertain, and one of whom works from home.

Sitting under the canopy of a mature oak tree, the complex form of this house and its rich palette of materials, including white brick and re-used tiles, reflect its rural setting.


The cave-like atmosphere of the ground floor bedrooms heightens the contrast with the light, airy living spaces above, which enjoy spectacular views across open country from under the house’s undulating roof-scape.

The design extends into the garden, where a strip of planted beds defines the underground routes of pipes for rainwater collection and the ground source heat pump.
Click above for larger image
Click above for larger image